

How to Zone an Open-Plan Room Without Building a Wall
Screens, curtains, shelving and colour as room dividers for studio flats and open-plan living — what actually creates separation versus what just adds furniture, and the layout mistakes that undo it.
Open-plan living and studio flats share the same problem: one room is quietly doing the job of two or three, and without any real separation between them, the whole space can start to feel like it doesn’t have a clear purpose anywhere. The instinct is to reach for a physical divider — a screen, a curtain, a piece of furniture turned sideways — and that instinct is right, but the execution is where most attempts fall short. A divider that’s the wrong height, the wrong weight, or placed in the wrong spot ends up looking like an obstacle rather than a boundary.
Zoning a room well doesn’t require construction, and in most rented flats it can’t involve any anyway. It requires understanding what actually reads as a boundary to the eye and to the layout, which is often not the tall dramatic screen people picture first.
Height matters more than most people expect
A full-height divider — floor to ceiling, or close to it — creates the clearest separation but also the heaviest visual and physical block, which can make a small room feel more cut-up than zoned. It works best in genuinely large open-plan spaces where the goal really is two distinct rooms, not just a suggestion of two.
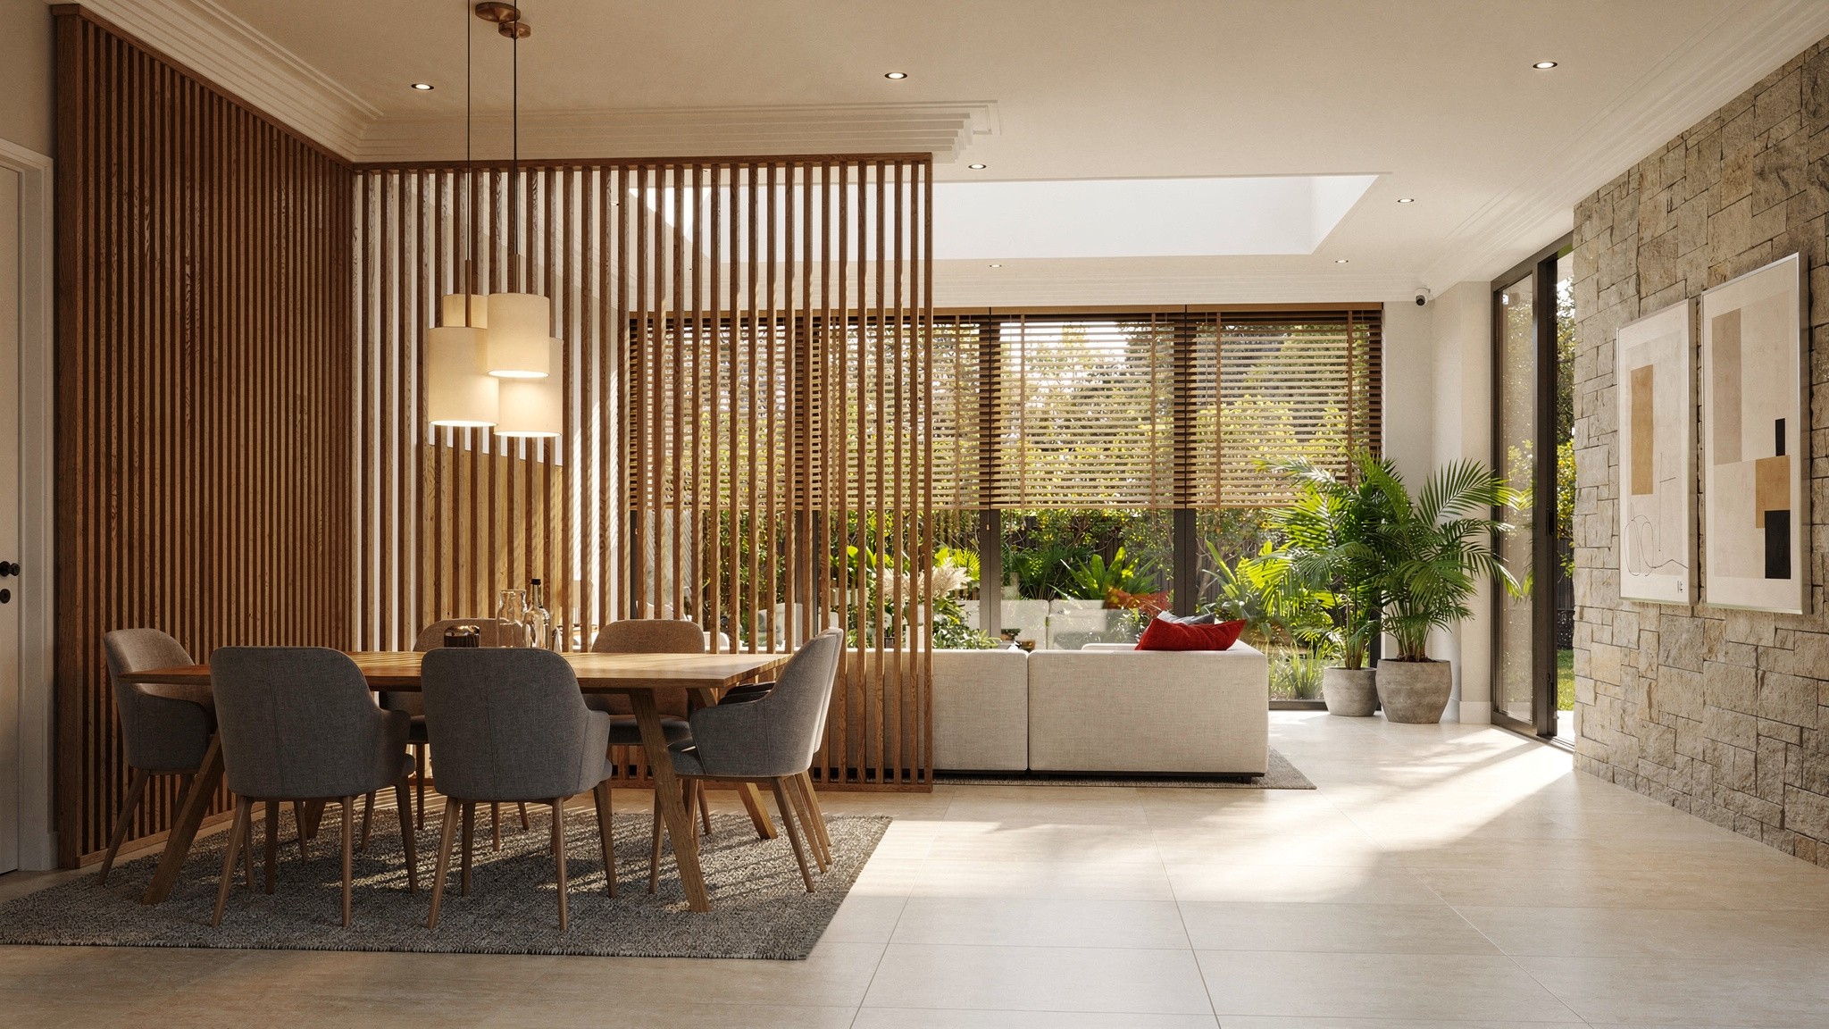
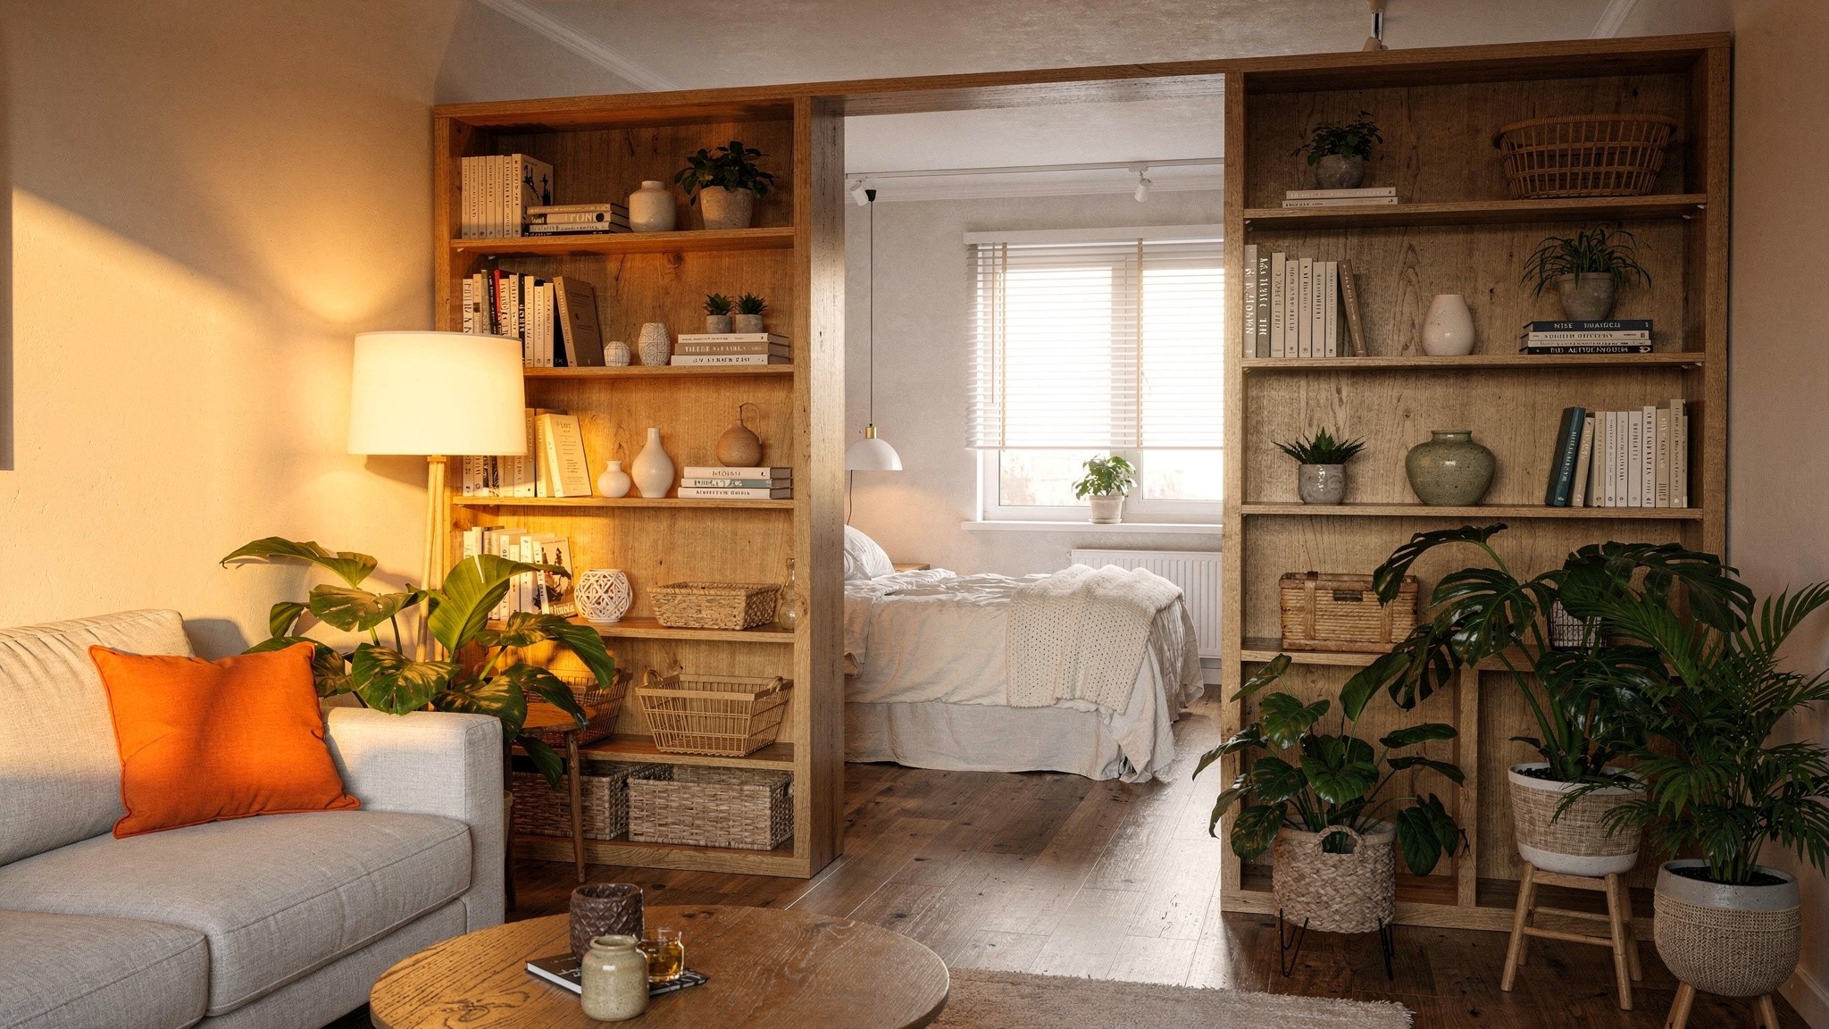
A low-to-mid divider, roughly waist to shoulder height, does more of the actual zoning work in small and mid-sized spaces than people assume. It’s tall enough to break sightlines when you’re sitting down — which is when a sleeping or working zone most needs privacy — while staying low enough that light and a sense of openness carry across the whole room. An open-back bookshelf, a low sideboard turned perpendicular to the wall, or a slim console table all do this job while adding storage at the same time, which a dedicated screen doesn’t.
What works without drilling a single hole
Curtains on a ceiling-mounted track are the single most effective rented-flat divider, because a track can usually be fixed with a tension system or light adhesive mounts rather than a drilled fixing, and the curtain itself can be fully drawn back during the day so the zoning is optional rather than permanent. A heavier fabric — velvet or a lined cotton — blocks light and sound noticeably better than a sheer curtain, which matters if the zone behind it is a sleeping area, and the added weight also means the curtain hangs with a straighter, more deliberate drape rather than looking flimsy.
Furniture placement alone, without adding any new object at all, is the most underrated zoning tool. A sofa with its back to the “living” zone rather than pushed against a wall creates an implied boundary simply through orientation — the sofa back becomes the edge of the space behind it, and the zone on the far side of it reads as a separate area purely because the furniture is facing away from it. Rugs do similar work on the floor: two distinct rugs, one under each zone’s furniture group, register as two separate areas even with nothing vertical between them at all, and the effect gets stronger if the rugs differ enough in colour or pattern that the eye can tell them apart at a glance rather than reading them as one continuous floor.
Colour is the cheapest divider that isn’t furniture. Painting or colour-drenching one wall and the ceiling directly above a specific zone — a reading corner, a bed nook, a home office desk — creates a clear visual boundary the eye reads instantly, without a single physical object added to the floor plan. This is particularly useful in a rented flat where paint is often the only structural change actually permitted, and most landlords are far more relaxed about repainting than about any fixed partition, especially if you agree to return the wall to a neutral shade before moving out.
Lighting is the quietest zoning tool and the one people reach for last, even though it works almost immediately. A zone lit by its own lamp or pendant, rather than sharing the room’s single overhead light, reads as a distinct area the moment that lamp is switched on — a floor lamp beside a reading chair, a desk lamp over a home-office corner, a warm bedside light near a sleeping nook. Because it requires no fixed structure at all, lighting is the one zoning method that works even in the most restrictive tenancy, and it can be layered on top of any of the other methods here to reinforce the boundary further.
A cost comparison of the actual options
Zoning three common layouts
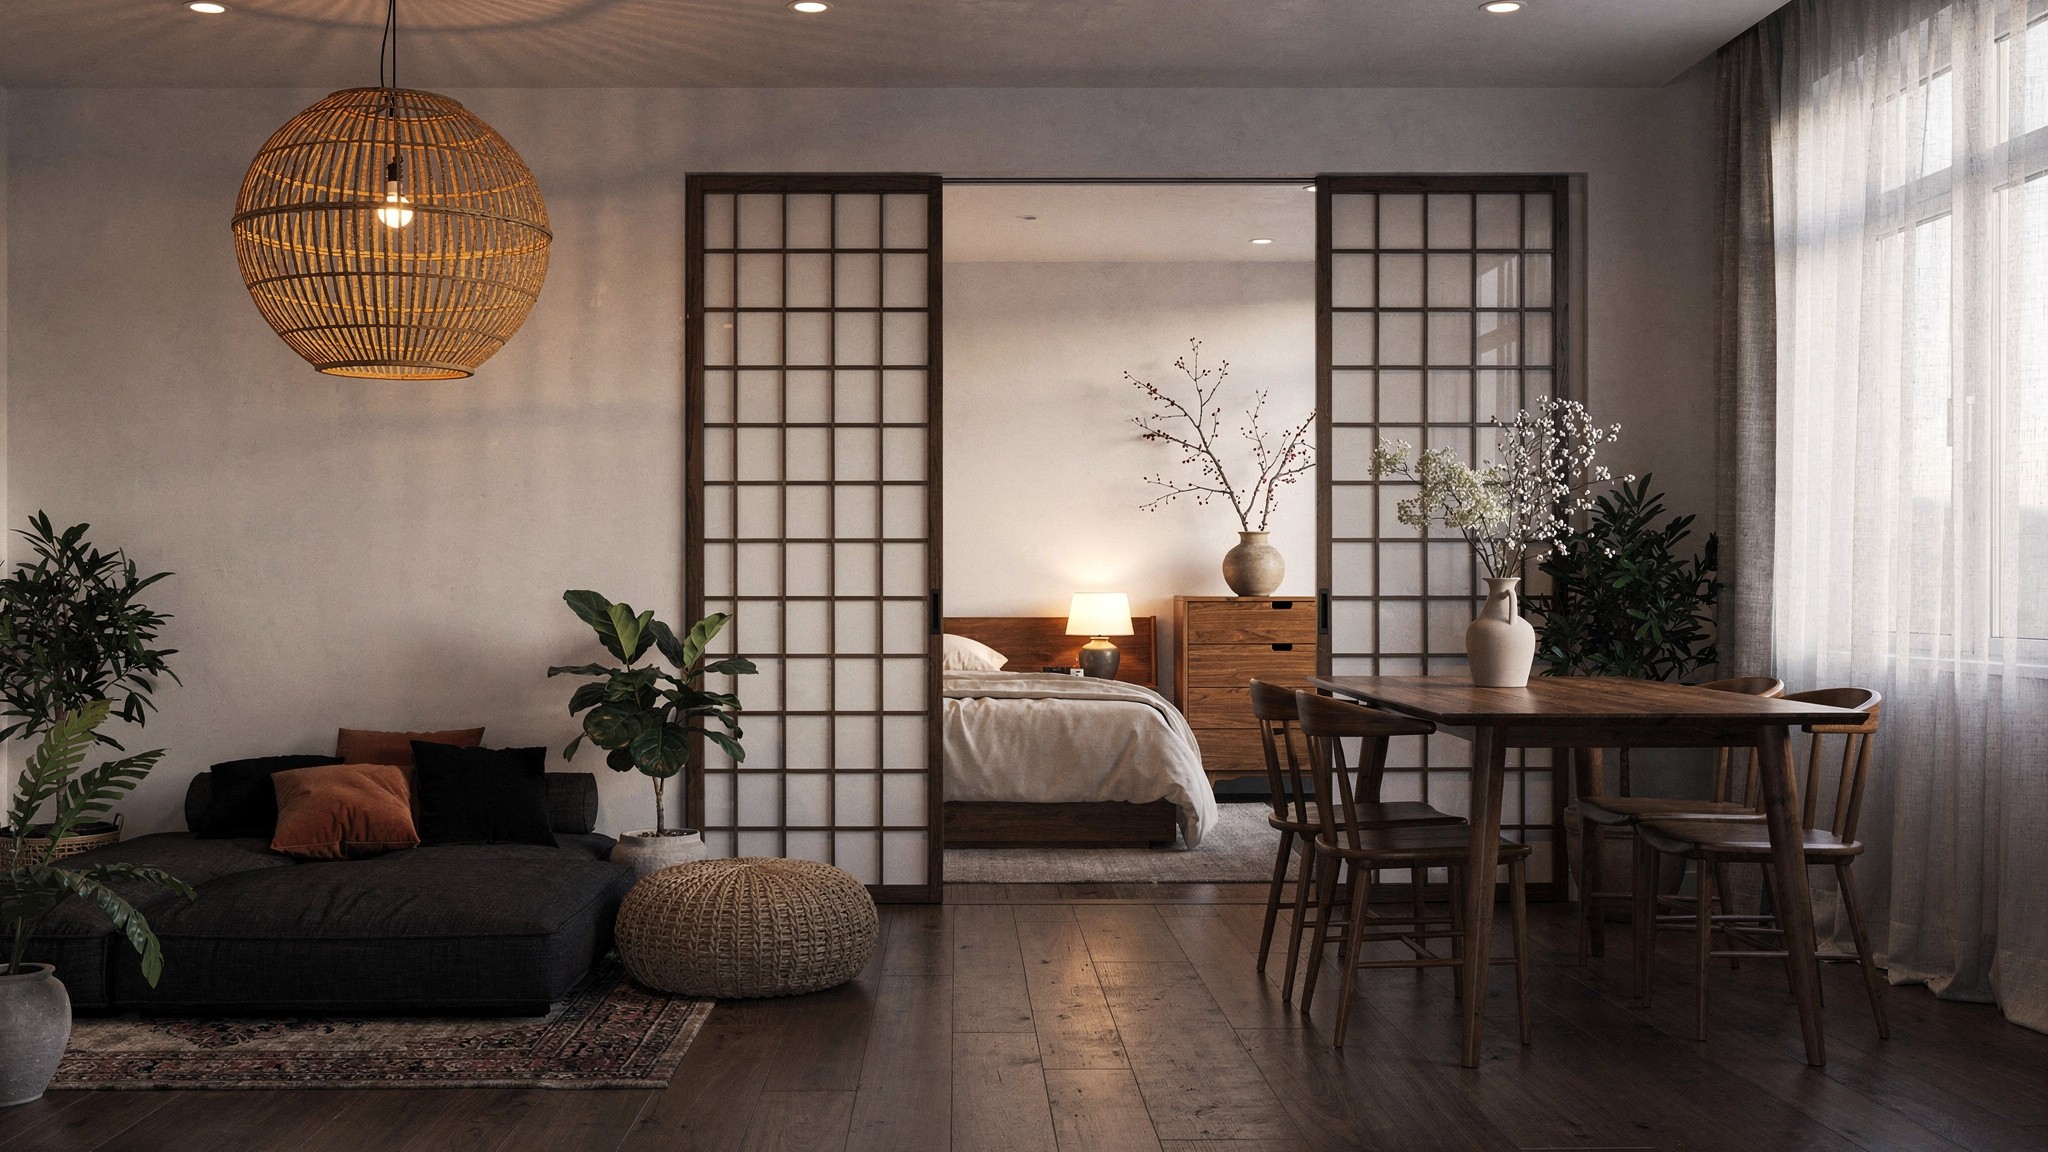
A studio flat’s sleeping area is the zone people most want separated, and it responds best to a mid-height divider positioned so the bed’s headboard sits against or near it, rather than floating the divider in the middle of open floor. This keeps the footprint of the “bedroom” as small and defined as possible, leaving the rest of the room to function as living space without the bed visually dominating it. A curtain track mounted just in front of the divider adds a second layer of privacy for nights without changing the daytime layout at all.
A home-office corner inside a living room benefits more from colour and lighting than from a physical divider, because a desk usually needs to stay visually connected to the rest of the room rather than being boxed off — most people don’t want to feel shut away for a full working day in a room they also relax in. Painting the wall behind the desk a different tone than the rest of the room, adding a desk lamp that’s only ever on during working hours, and choosing a chair that doesn’t visually match the sofa are often enough to signal “this is a different zone” without any furniture-based divider at all.
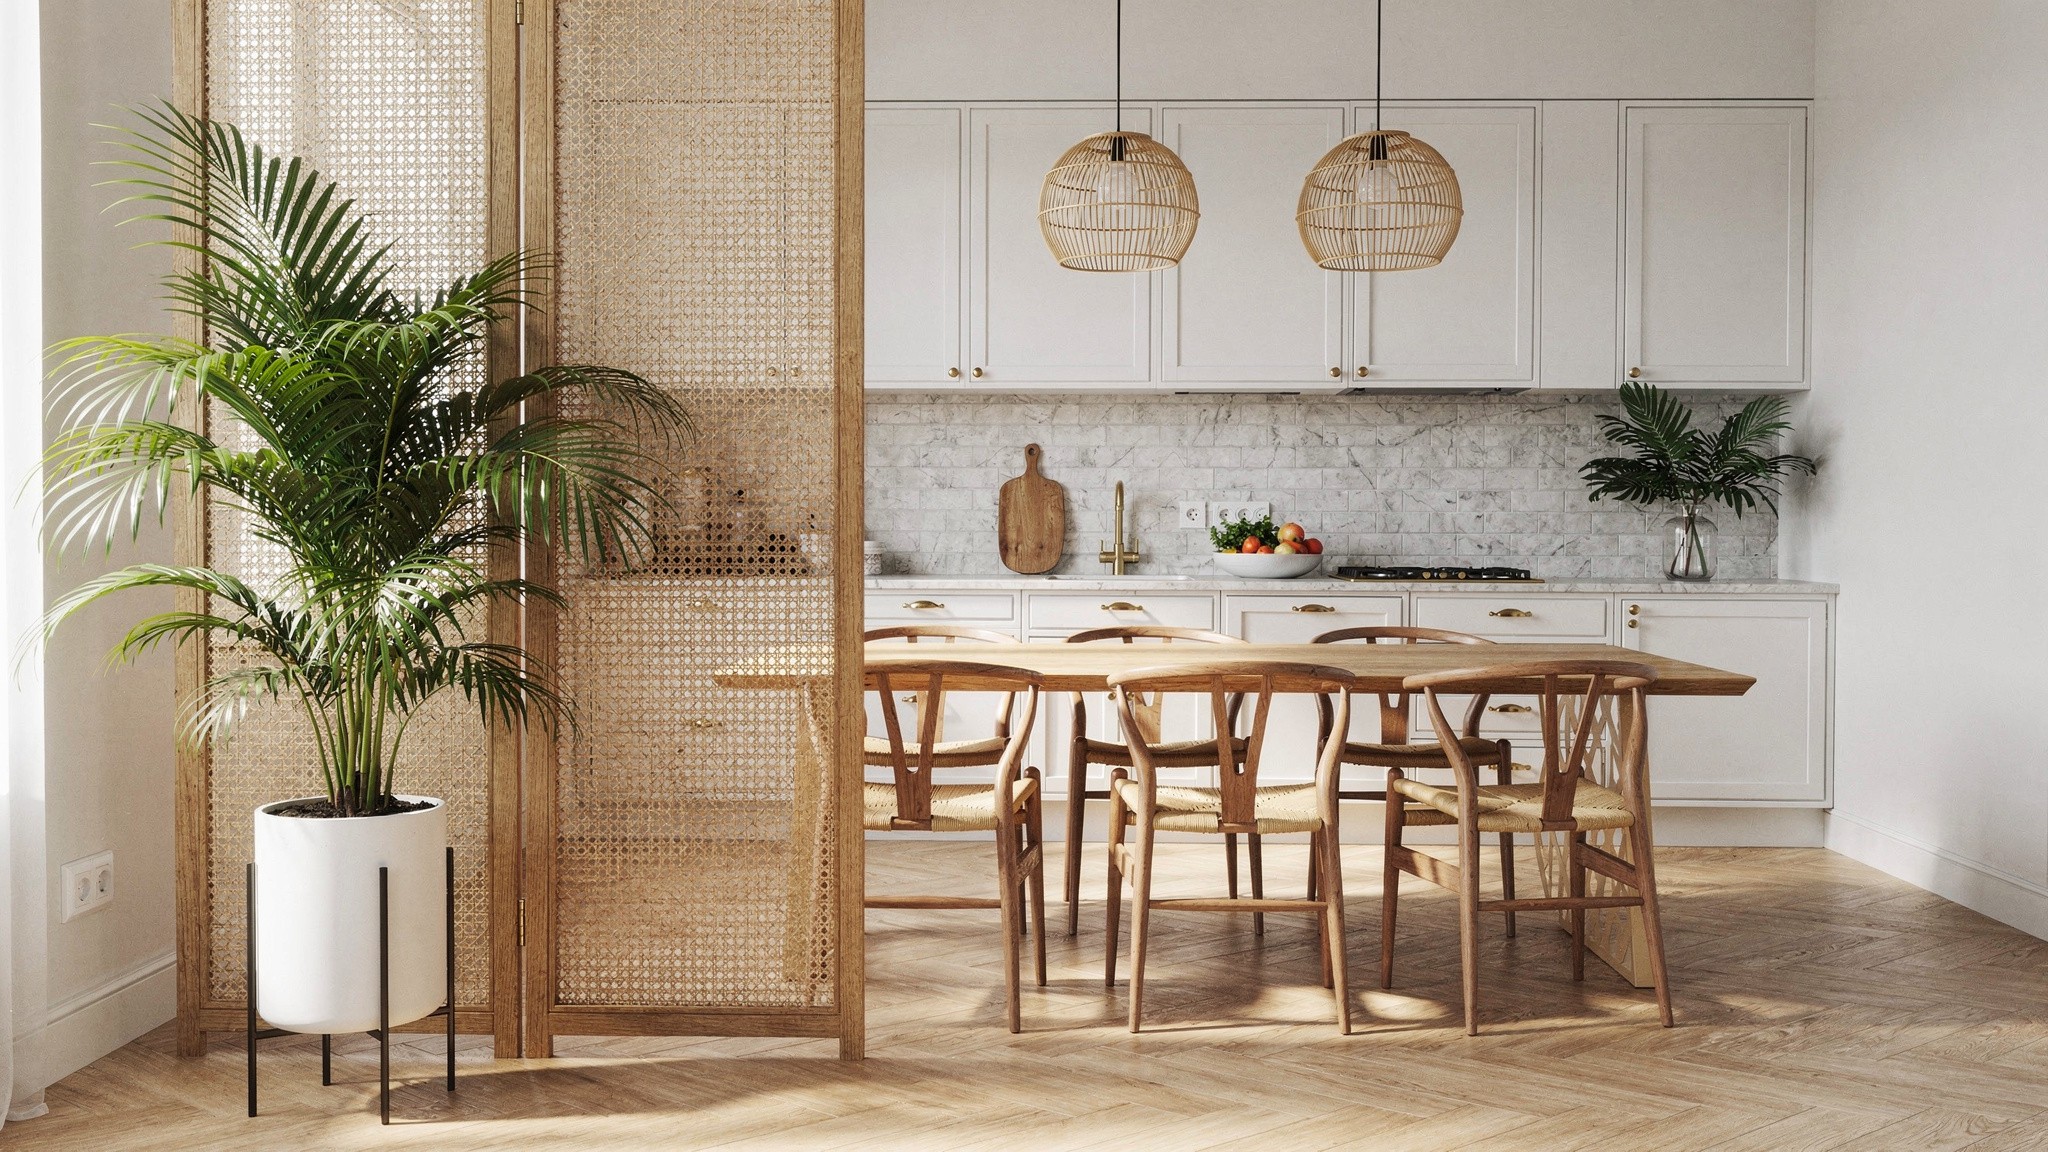
A dining area carved out of an open-plan kitchen-living space usually zones best with a rug and a pendant light rather than anything vertical, since a divider between a dining table and the rest of the room tends to feel like an obstacle you’re walking around at mealtimes. A rug sized to sit just under the table and chairs, paired with a pendant light hung centred above the table rather than relying on the room’s ambient lighting, does most of the zoning work invisibly. Where a kitchen and dining zone genuinely need a soft boundary — for smell or noise as much as looks — a rattan or cane folding screen is the lightest-touch option, easy to fold flat and put away entirely when it’s not needed.
Three mistakes that undo the zoning
Zoning an open-plan room is about creating just enough of a boundary for each area to feel like it has a job, without cutting off the light or flow that made the open layout appealing in the first place. Start with a low, functional divider or a well-placed rug and curtain before reaching for anything structural, keep one material or colour thread running across every zone, and the space will read as considered rather than accidentally combined.